




$5,400,000
$6,500,000
16.9%For more information regarding the value of a property, please contact us for a free consultation.
5 Beds
5.5 Baths
5,547 SqFt
SOLD DATE : 10/14/2026
Key Details
Sold Price $5,400,000
Property Type Single Family Home
Sub Type Single Family Residence
Listing Status Sold
Purchase Type For Sale
Square Footage 5,547 sqft
Price per Sqft $973
Subdivision Sereno Canyon Parcel E Phase 4
MLS Listing ID 6951529
Sold Date 10/14/26
Style Contemporary
Bedrooms 5
Full Baths 5
Half Baths 1
HOA Fees $800/qua
HOA Y/N Yes
Year Built 2023
Annual Tax Amount $11,432
Tax Year 2025
Lot Size 3.125 Acres
Acres 3.12
Property Sub-Type Single Family Residence
Source Arizona Regional Multiple Listing Service (ARMLS)
Property Description
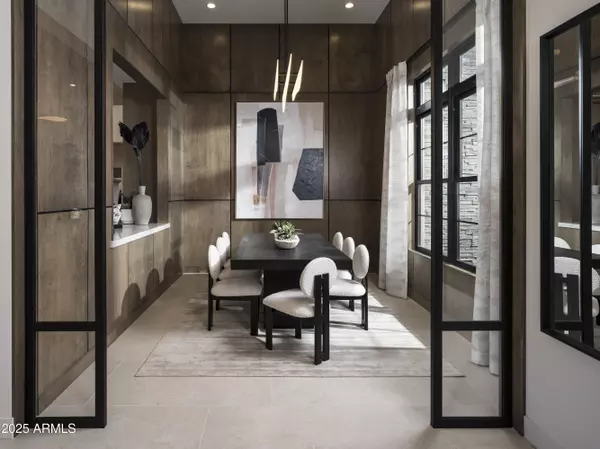
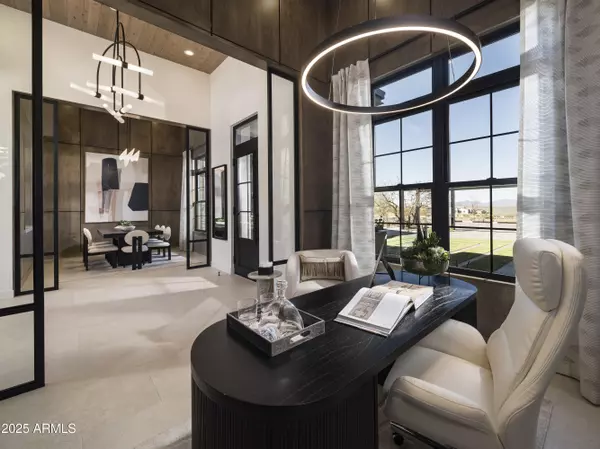
Now is your chance to own this highly sought after model home from one of the most reputable builders in the valley! From the moment you enter the long stretch of paved driveway you will be in awe of this show-stopping home. Professionally curated design offering both luxury and livability. From the grand entryway leading to the double island, and impressive great room to the breath-taking mountain views from the backyard. Every inch of this home exudes quality. The stunning backyard includes, a covered patio, resort-style pool, complete with a firepit, and an outdoor kitchen lending itself to be the perfect backdrop for outdoor entertaining. The free-flowing design is seamless throughout the home. views, a spa-inspired bathroom, and the walk-in closet of your dreams. The additional bedrooms feature unique design elements and offer your family or guests plenty of space to feel right at home. Don't miss your chance to own this truly remarkable home!
Location
State AZ
County Maricopa
Community Sereno Canyon Parcel E Phase 4
Area Maricopa
Direction Turn right onto E Ranch Gate Rd, then turn right onto N 125th Pl, then turn left onto N 124th St. Continue onto N 125th Pl. Continue onto E Mariposa Grande Dr. Turn left onto Alameda Rd. The destination will be on the right
Rooms
Other Rooms Guest Qtrs-Sep Entrn
Master Bathroom Double Sink
Den/Bedroom Plus 6
Separate Den/Office Y
Interior
Interior Features Walk-in Pantry, High Speed Internet, Double Vanity, 9+ Flat Ceilings, No Interior Steps, Wet Bar, Kitchen Island, Separate Shwr & Tub
Heating Forced Air, Natural Gas
Cooling Central Air, Programmable Thmstat
Flooring Carpet, Tile, Wood
Fireplaces Type Fire Pit, Gas
Fireplace Yes
Window Features Screens,Low-Emissivity Windows,Dual Pane
Appliance Dryer, Washer, Refrigerator, Dishwasher, Disposal, Gas Range, Built-In Electric Oven
SPA None
Laundry Inside
Exterior
Exterior Feature Private Yard, Built-in Barbecue
Parking Features Attached Garage, Garage Door Opener, Direct Access, Side Vehicle Entry
Garage Spaces 5.0
Garage Description 5.0
Fence Back Yard, Wrought Iron
Pool Outdoor, Fenced, Heated
Community Features Pool, Gated, Community Spa, Community Spa Htd, Guarded Entry, Fitness Center
Utilities Available APS
View Desert, Mountain(s)
Roof Type Metal
Accessibility Zero-Grade Entry
Porch Covered Patio(s), Patio
Total Parking Spaces 5
Private Pool Yes
Building
Lot Description Sprinklers In Rear, Sprinklers In Front, Desert Back, Desert Front
Story 1
Builder Name Toll Brothers
Sewer Public Sewer
Water Public
Architectural Style Contemporary
Structure Type Private Yard,Built-in Barbecue
New Construction No
Schools
Elementary Schools Horseshoe Trails Elementary School
Middle Schools Sonoran Trails Middle School
High Schools Cactus Shadows High School
School District Cave Creek Unified District
Others
HOA Name CCMC
HOA Fee Include Maintenance Grounds
Senior Community No
Tax ID 217-03-770
Ownership Fee Simple
Acceptable Financing VA Loan, Cash, Conventional
Horse Property N
Disclosures None
Possession Close Of Escrow
Listing Terms VA Loan, Cash, Conventional
Financing Cash
Read Less Info
Want to know what your home might be worth? Contact us for a FREE valuation!

Our team is ready to help you sell your home for the highest possible price ASAP

Copyright 2026 Arizona Regional Multiple Listing Service, Inc. All rights reserved.
Bought with Toll Brothers Real Estate
Nearby Locations

"My job is to find and attract mastery-based agents to the office, protect the culture, and make sure everyone is happy! "